
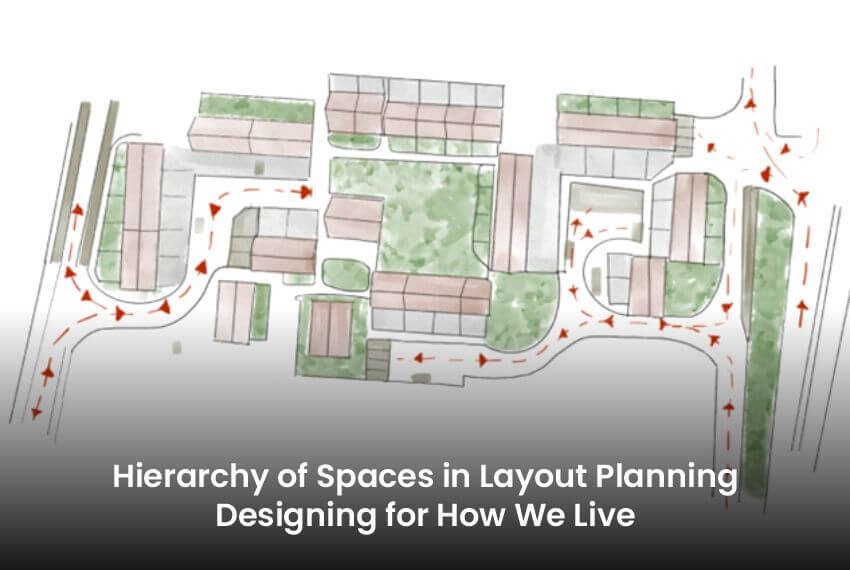
Hierarchy of Spaces in Layout Planning: Designing for How We Live
In architecture, a well-designed space is not just about aesthetics or functionality, it’s also about sequence, transition, and experience. This is where the idea of hierarchy of spaces becomes critical.
Whether it’s a luxury villa, a housing society, or an urban park, the success of a design often lies in how clearly it defines:
- What is public
- What is semi-public
- What is private
Because at its core, architecture is not just about space-it’s about how people move through space?
What is Hierarchy of Spaces?
Hierarchy in layout planning refers to the intentional organization of spaces based on their level of accessibility, privacy, and importance.
Think of it as a gradient, not a binary!
From the street to the bedroom, every step inward should feel more personal, more controlled, and more intimate. A well-planned hierarchy ensures:
- Smooth circulation
- Clear zoning
- Enhanced user comfort
- Better security and privacy
Without hierarchy, even the most beautiful designs can feel confusing and chaotic

The Classic Spatial Hierarchy
- Public Spaces: These are the most accessible areas, open to everyone. For Example:
- Entry gates
- Reception areas
- Living rooms (in many Indian homes)
- Community parks
These spaces are designed to welcome, interact, and engage.
- Semi-Public Spaces: These act as buffers or transition zones. For Example:
- Dining areas
- Family lounges
- Internal courtyards
- Clubhouses in housing societies
They are accessible, but with some level of control, typically used by residents and guests.
- Private Spaces: These are the most intimate and restricted zones. For Example:
- Bedrooms
- Bathrooms
- Study rooms
Here, design focuses on comfort, security, and personal identity.

Why Hierarchy Matters More Than Ever
Modern Lifestyles Demand Flexibility: Homes today are no longer just for living—they are:
- Workspaces
- Social hubs
- Wellness zones
Post-pandemic, the boundary between public and private has blurred. A good spatial hierarchy allows multi-functionality without conflict.
In cities like Delhi, Mumbai, or Bangalore, space is limited. Hence, Without proper hierarchy:
- Privacy gets compromised
- Noise travels easily
- Circulation becomes inefficient
Hierarchy helps create order within constraint
Humans naturally seek layers of privacy.
- Sudden exposure (e.g., bedroom opening directly into living room) feels uncomfortable
- Gradual transitions create a sense of security and control
Good architecture respects these subconscious needs
Hierarchy in Indian Context: A Unique Layering
Indian homes have always had an inherent understanding of spatial hierarchy, even before it became a formal design concept. Traditional planning often included:
- Otla / Verandah → Semi-public threshold
- Courtyard (Aangan) → Semi-private family space
- Inner rooms → Private zones
This layering was not just cultural—it was climatic and social intelligence. Today, architects are rediscovering these principles and reinterpreting them for modern lifestyles
The Future of Spatial Hierarchy
As architecture evolves, hierarchy will not disappear, it will become more dynamic and adaptive.
- Fluid Spaces
Sliding partitions, movable walls, and flexible furniture will allow spaces to shift between public and private.
- Digital Influence
Smart homes will redefine access:
- Controlled entry systems
- Zoned lighting and climate
- Personalized spatial experiences
- Community-Centric Living
In large developments:
- Shared amenities (semi-public) will gain importance
- Private spaces may shrink, but collective spaces will expand
What This Means for Future Architects?
For the next generation, understanding hierarchy is not optional, it’s fundamental.
- Think in Experiences, Not Just Plans: A layout is not just lines on paper, it’s a journey through space.
- Design for Behavior, Observe how people:
- Enter
- Gather
- Retreat
Let human patterns drive planning decisions.
- Balance Openness with Privacy: The real challenge is not creating open plans, but controlling them intelligently.
Hierarchy of spaces is one of the most timeless principles in architecture, yet one of the most overlooked.
In a world moving toward flexibility and openness, the role of hierarchy becomes even more important.
Because good design is not about removing boundaries, it’s about placing them meaningfully